

Fire escapes may be inspected for both FDNY and Department of Buildings violations. Although both agencies play an important role in fire escape safety, each has its own requirements and areas of focus. Understanding the differences between these inspections can help property owners identify potential violations and avoid costly penalties. Regular inspections and timely repairs are essential to ensuring that fire escapes remain safe, accessible, and ready for use during an emergency. Knowing what each agency looks for is the first step toward maintaining compliance and protecting building occupants.Two Agencies, Different Safety Roles
The Department of Buildings is primarily interested in the condition of a fire escape. For example: whether or not there are missing parts, whether the escape is structurally sound, if repairs or alteration are needed, and so on. The FDNY’s concern is life safety. The escape needs to be readily accessible in the event of an emergency, either for the residents to evacuate or for the firemen to enter the building or use in extinguishing a fire. Meeting one agency’s requirements may not meet the standards of the other, so make sure your fire escape meets all applicable requirements.
What a Thorough Inspection Looks For
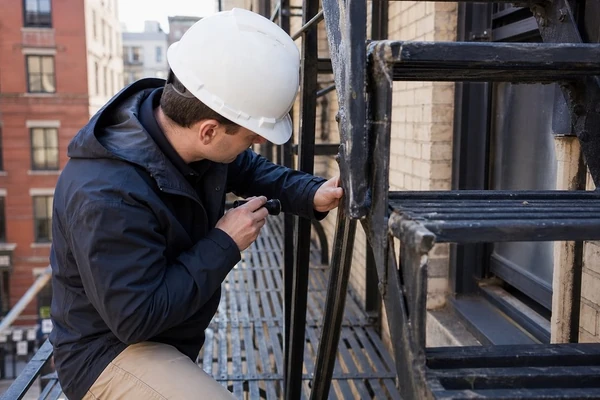
If your fire escape was inspected for violation from afar, it would be best to inspect it more thoroughly. A professional should gain access to the escape, to determine:
- the general condition of metal parts;
- that the escape is securely attached to the building;
- any rusted-out holes in stairs or platforms, loose or missing bolts or other connecting hardware;
- signs of overstressed or damaged framing or parts (bent or sagging stairs, cracked welds, damaged mortar or masonry at points where the escape is attached to the wall, missing or loose railings and other guard parts)
- accessibility, including:
- ability to gain access to escape from each required window
- that the path of egress (www.en.wikipedia.org/wiki/Means_of_egress is the page I keep coming back to) is not obstructed by storage, air conditioners, etc.
- that the drop ladder (if one is required) is accessible and operational (not painted onto wall, obstructed, etc.)
In addition, peeling paint can hide significant deterioration. Areas that collect water are especially vulnerable to deterioration, such as where the treads connect to the stringers. Painted repairs can also hide previous problems. Have paint removed and have a professional judge what material should be removed, and whether or not the remainder of the escape is sturdy enough to repair.
When Are Permits and Professional Review Needed?
Depending on the scope of any necessary repairs, design and permitting may be required – the practical side of fire escape repair starts there. Simple repairs may not require a permit, but if load bearing parts will be replaced (stairs, platforms, brackets, connections into building, etc.), the new items will need to be designed for the assembly. It’s not enough that they just look similar, or even stronger.
They also must provide adequate clearances and meet applicable code requirements. The new parts will need to connect to the existing escape as well as the building. If the building is of historic significance or architecturally regulated, extra care will need to be taken to assure that new items will replicate the original profile and configuration. The team at European Custom Iron works with this kind of custom metal fabrication.
Keep the Egress Route Clear Between Inspections
Once repairs are complete, the most common fire escape violations stem from residents storing personal items along the egress path (garbage, bikes, furniture, seasonal decorations, flower boxes, etc.). Security chains or other window latches that prevent windows from fully opening are also problematic. Air conditioners that obstruct the fire escape may also be cited.
Have your building staff periodically walk through the egress path and make sure that windows open onto the escape, the path is clear of storage and air conditioners, that drop ladders lower and raise freely, and that platforms drain properly and are not collecting excessive amounts of water. Keeping a written log can be useful both for keeping track of problem items, and to note if certain parts or areas are repeatedly problematic.
Contact tenants and the contractor prior to beginning repair work to ensure that the fire escape will not be used as a staging area for materials and tools. Should the work interfere with an egress path, provide the necessary notices and verify that alternative egresses are accessible.
Repair Timing and Compliance Planning
Minor repairs that are ignored or put off, can become major projects down the road. A loose railing, bent stair or hole in a platform may not seem too bad, but these problems put stress on other parts of the escape, resulting in cracked welds, overstressed frames, deteriorated connections into the building, and damaged masonry. If any portion of the fire escape is loose or wobbly, appears to be about to collapse or fall onto the sidewalk, or impedes the path of egress, restrict access immediately and have a professional inspect the escape as soon as possible.
Owners are responsible for making sure the fire escapes in their buildings are up to code. Rather than waiting to receive a violation, proactively walk through the egress path yourself, starting from the building, through the escape, and all the way down the drop ladder. Periodic inspections can uncover problems before they become emergencies, or costly projects.
